ASWIN & FAMILY
Locationkinaradappan
Year2026
Area1460
ScopeArchitecture & Interiors
StatusUnder Construction
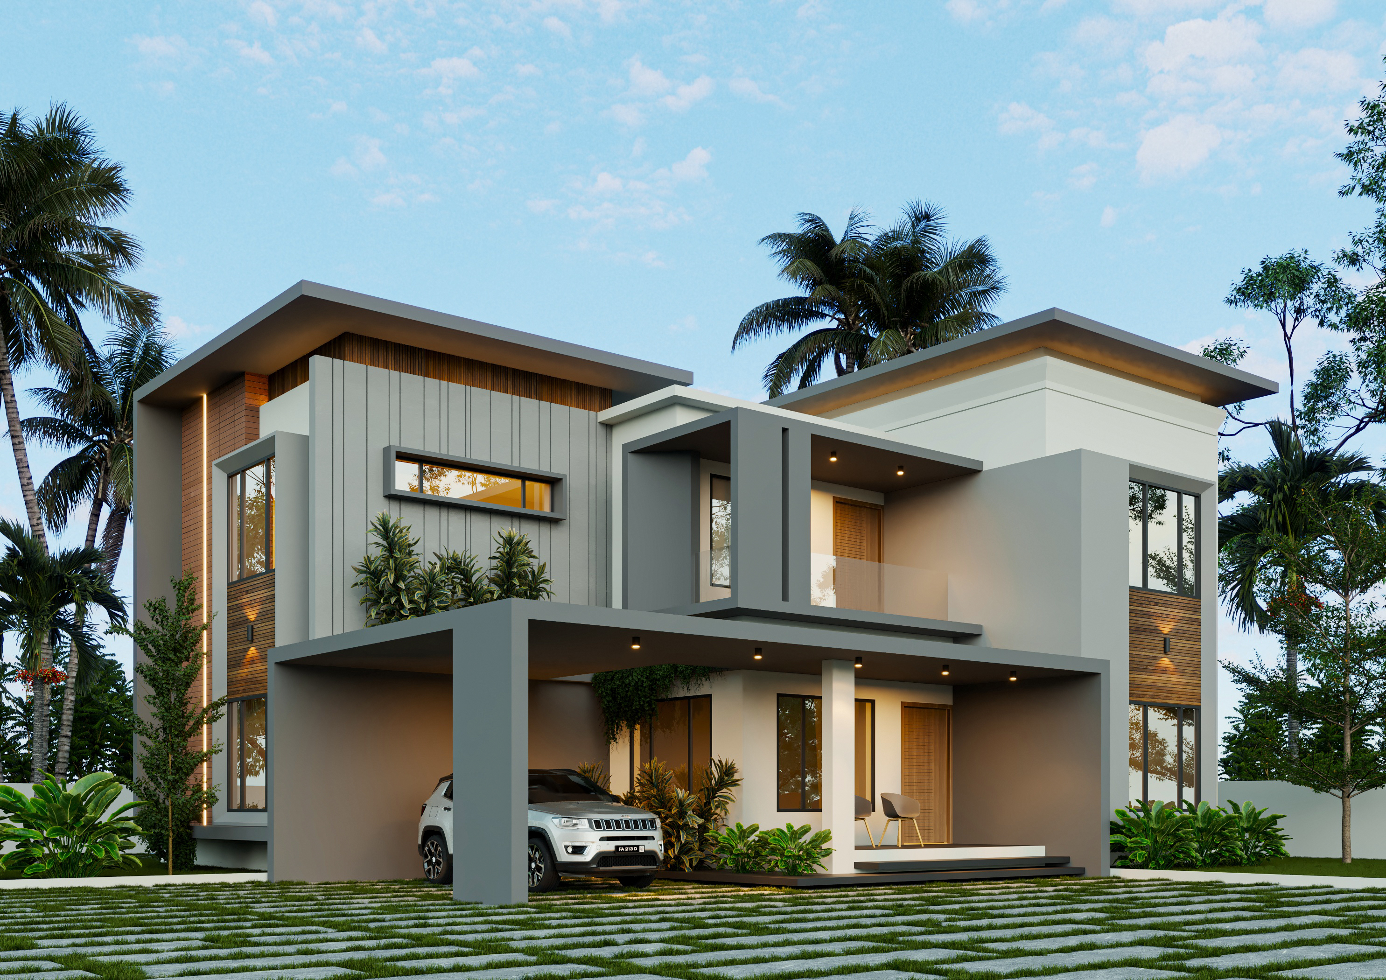
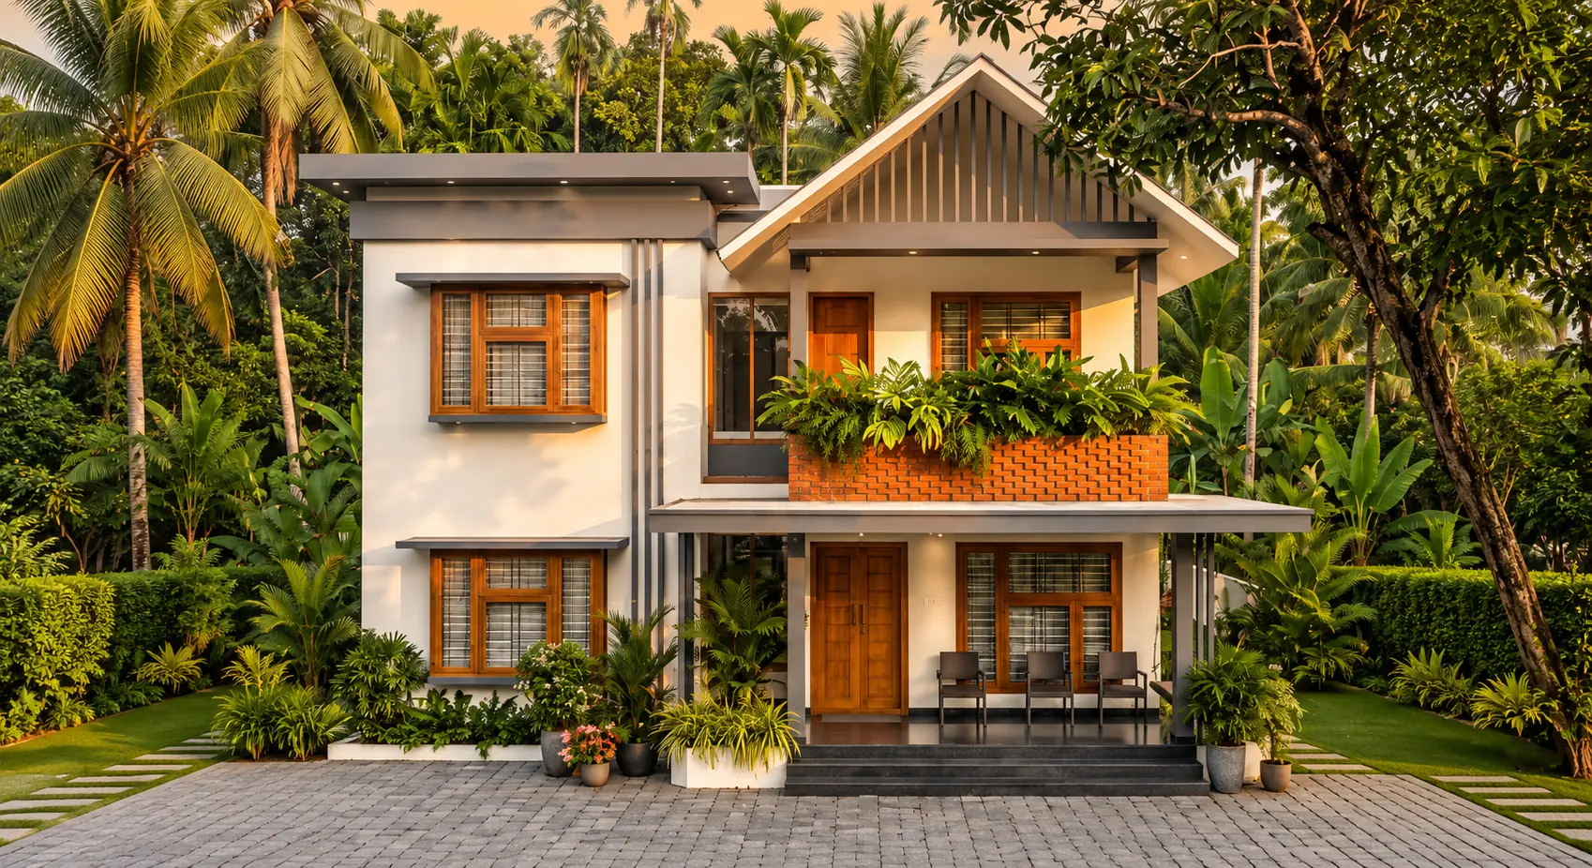
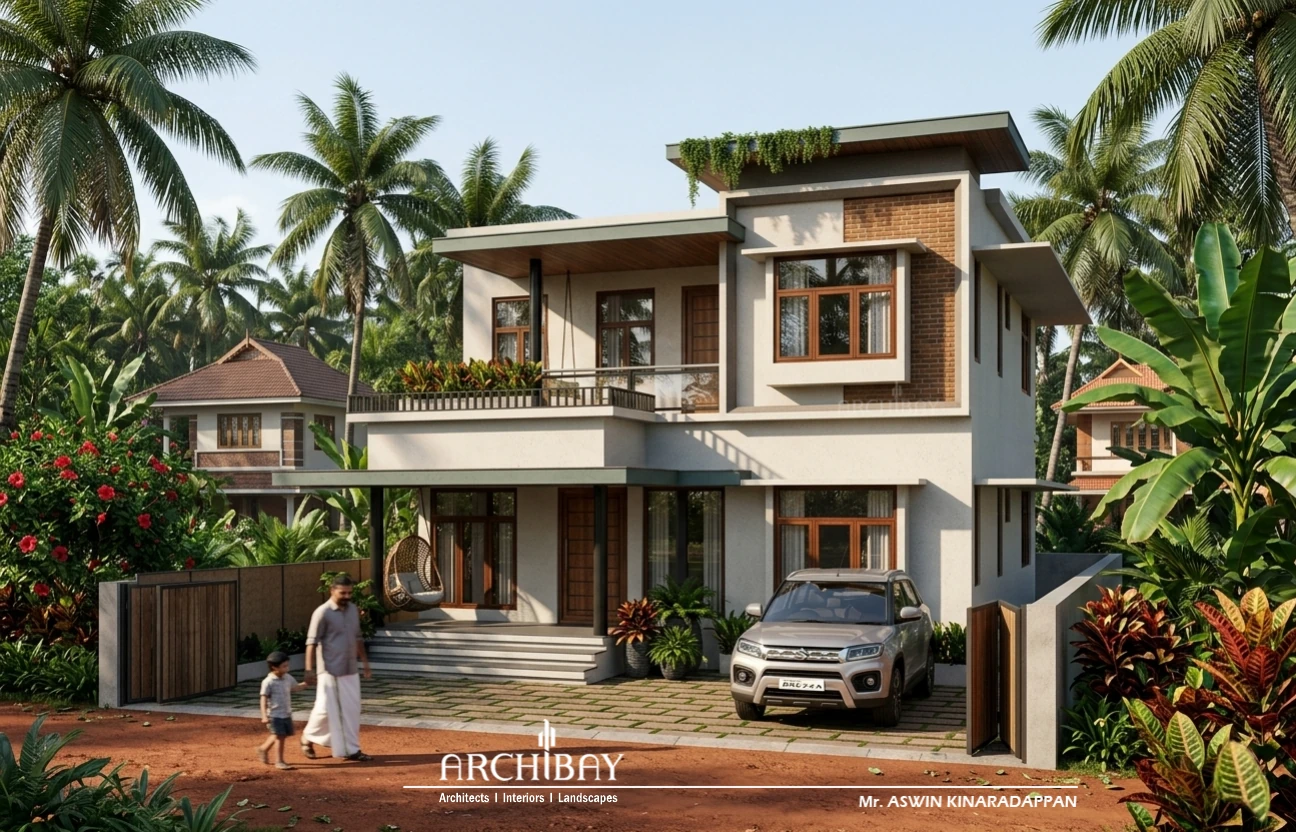
Designed for Mr. Aswin Kinaradappan, this contemporary two-storey residence combines clean lines with warm, natural finishes. A neutral exterior, exposed-brick accents, and wood-toned windows give the home a welcoming character. The sheltered entrance, spacious upper-floor balcony, and large windows connect the living spaces with the tropical surroundings. Cascading greenery, planted borders, and grass-lined paving complete the exterior.
SPATIAL CHRONICLE & ZONES
ASWIN & FAMILY Details
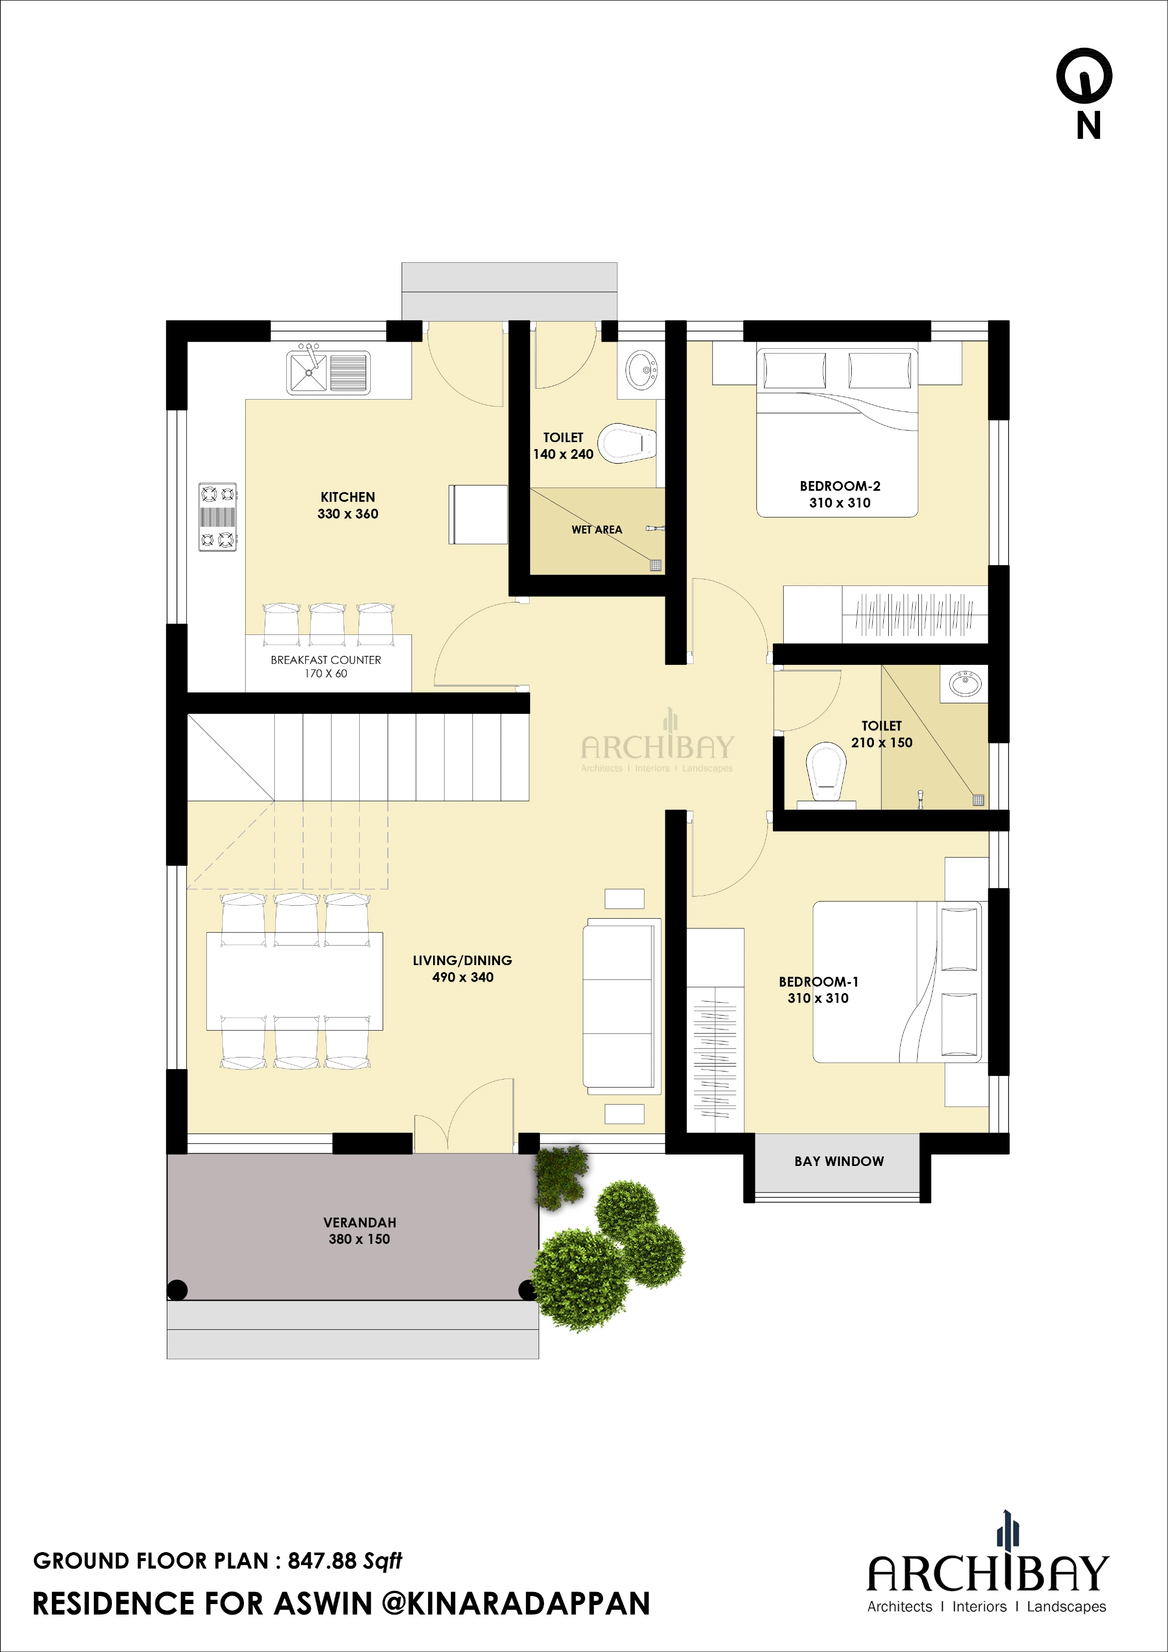
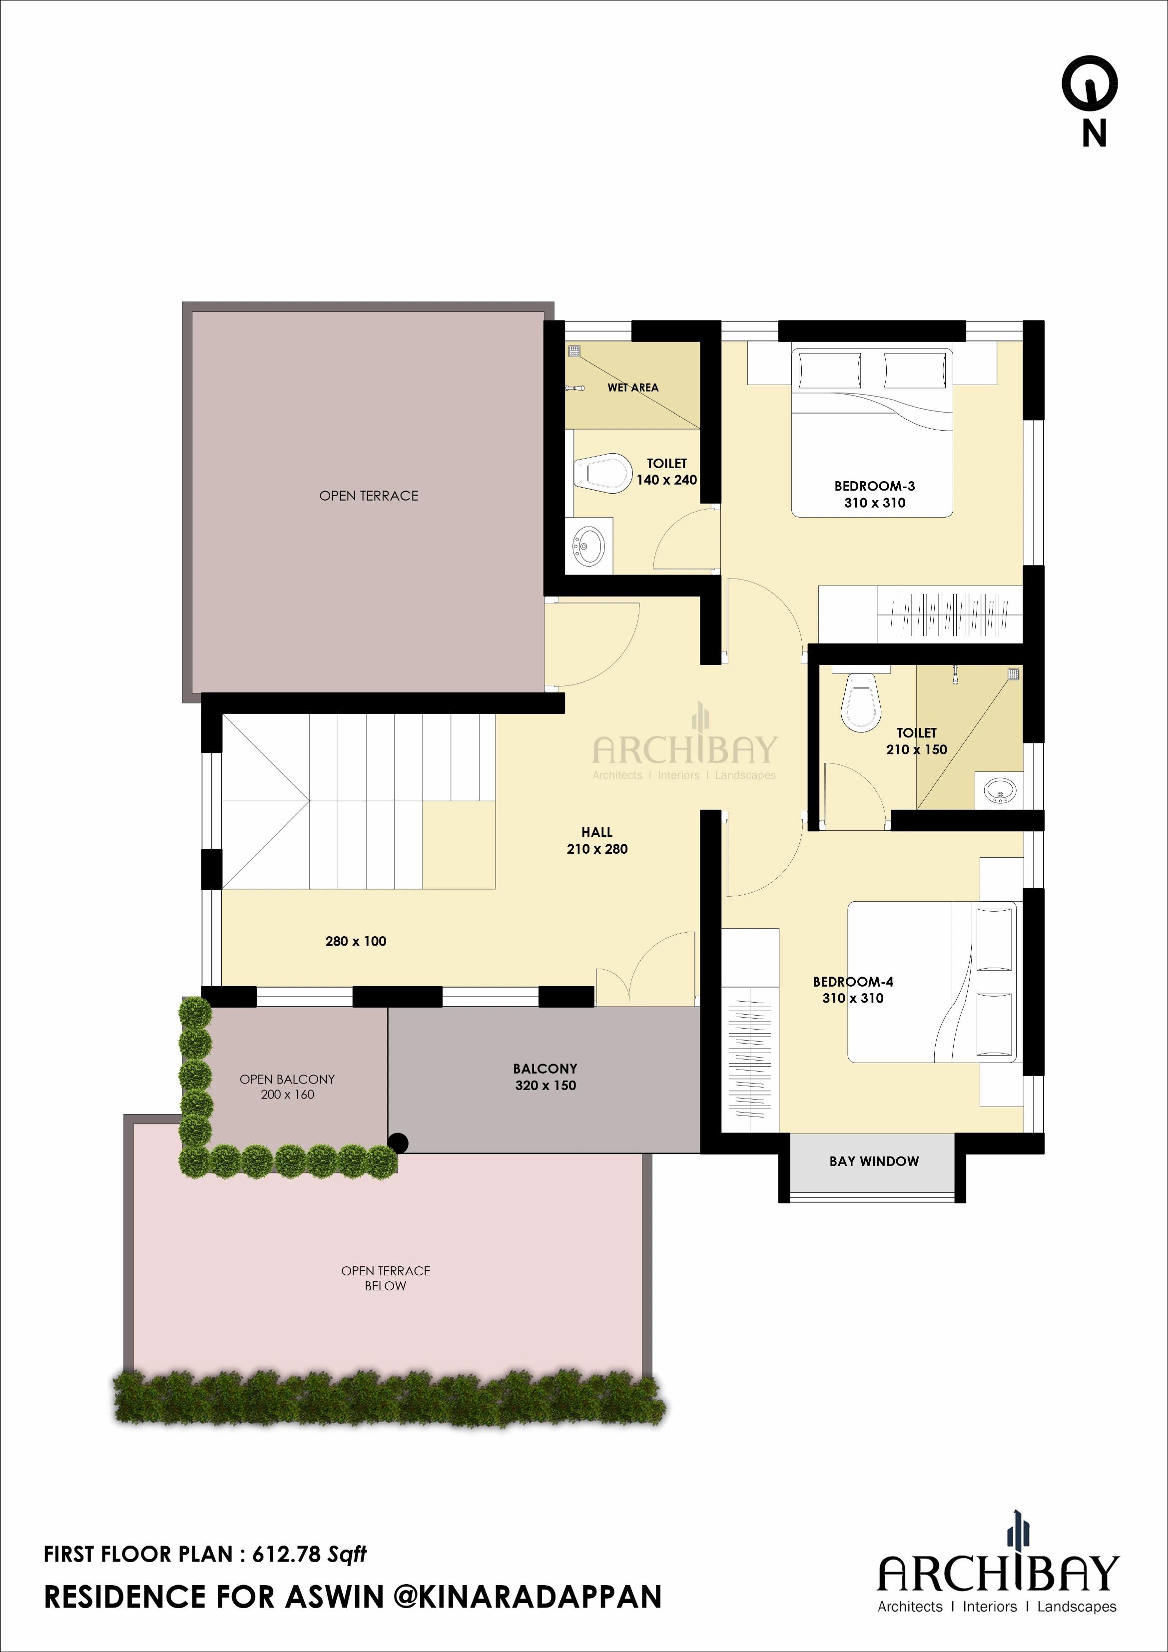
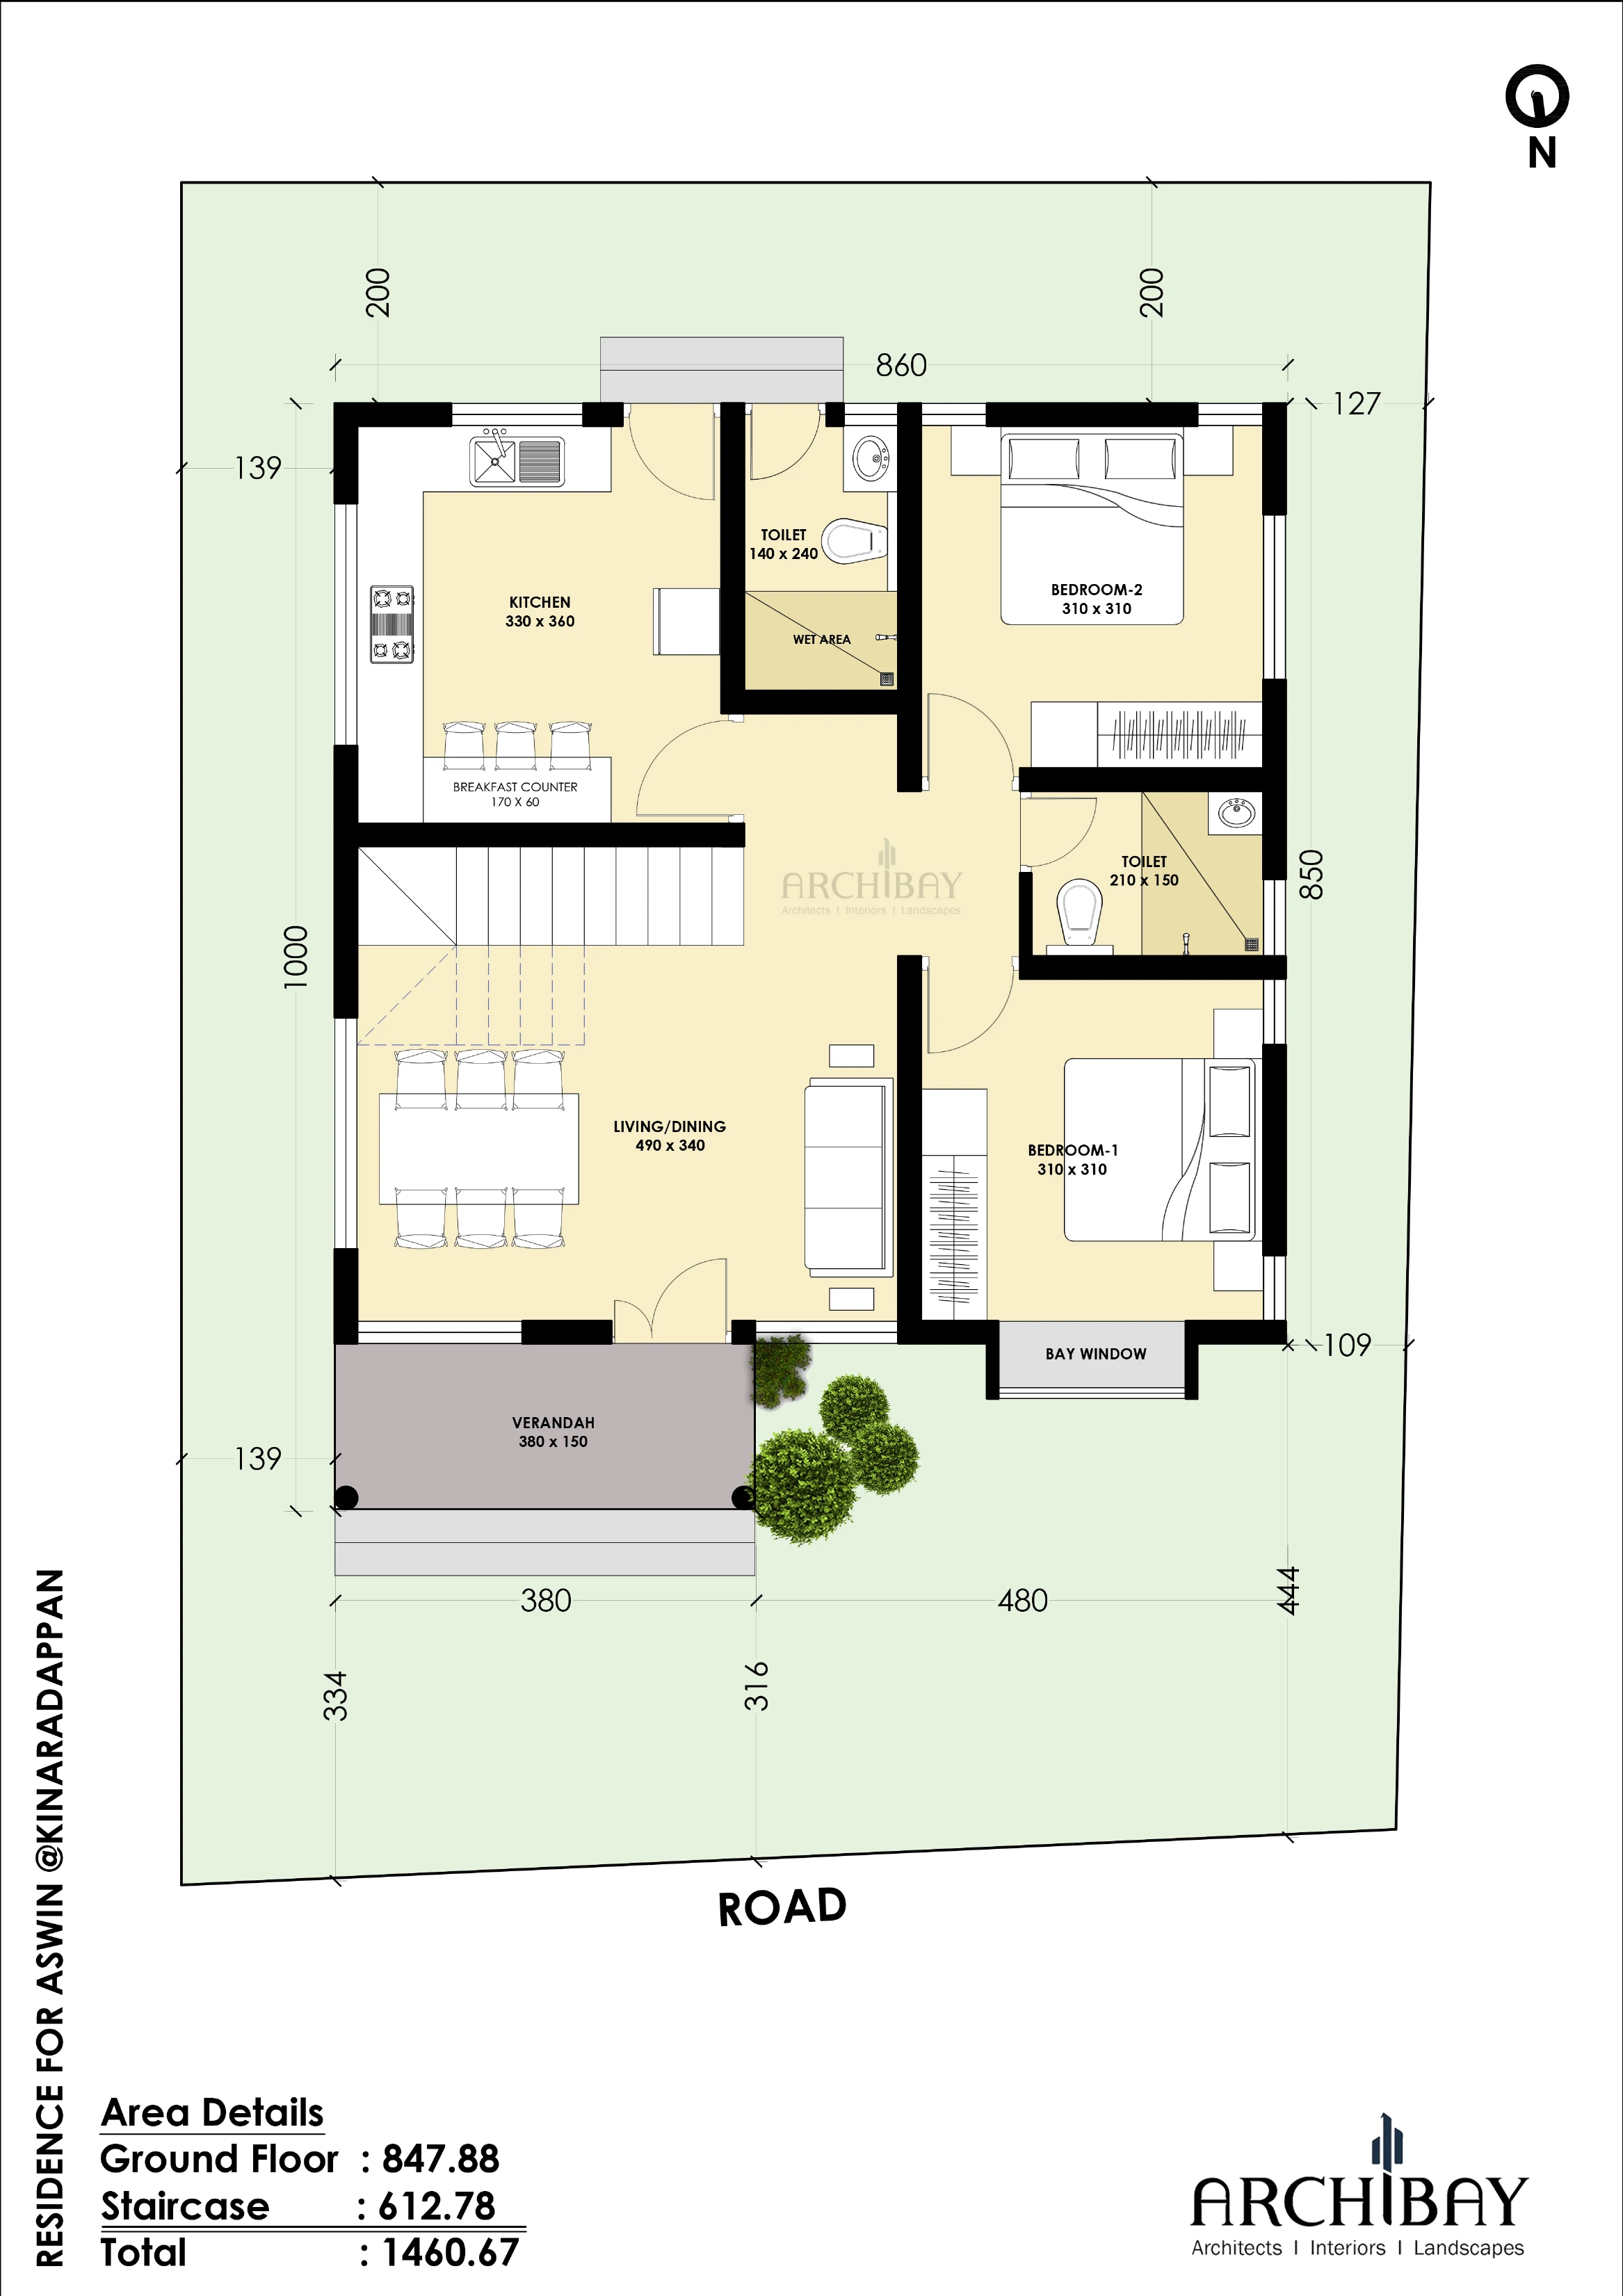
DISCOVER MORE