
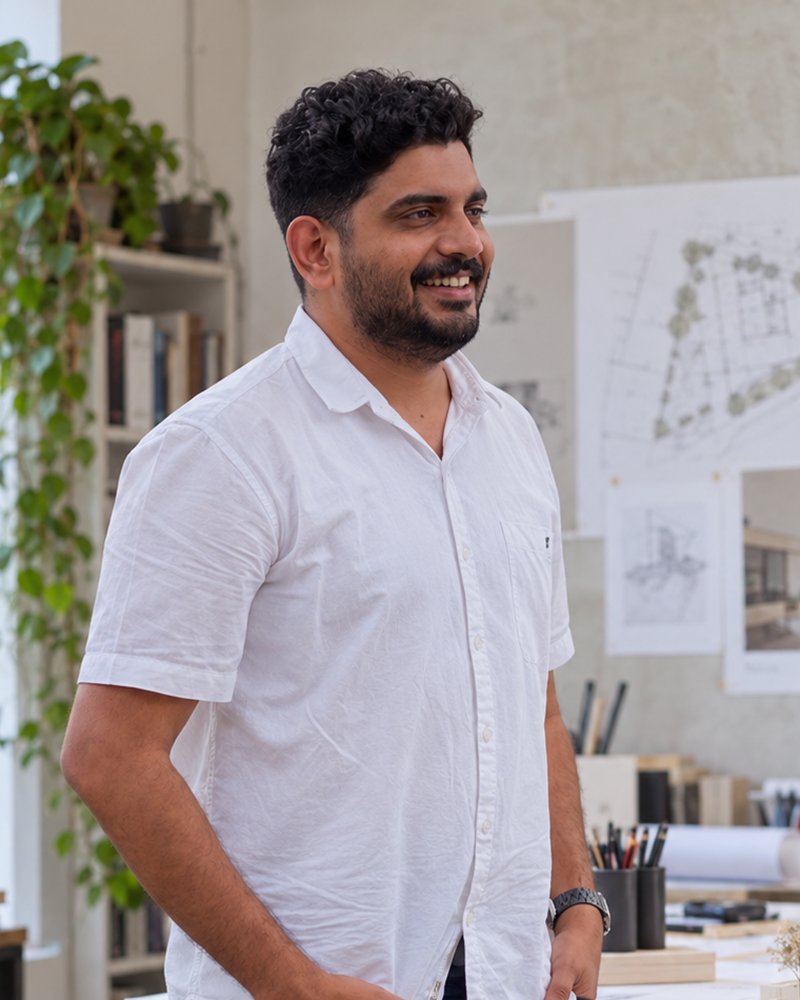
THE PRACTICE & PHILOSOPHY
Architecture Rooted in Place, Light & Permanence
Archibay Architects is an architectural and interior practice based in Kerala. We design spaces that celebrate the sensory qualities of natural light, tropical microclimates, and authentic materiality.
OUR MISSION & ETHOSCrafting Timeless Sanctuaries
Crafting Timeless Sanctuaries
For Modern Life
At Archibay, we view architecture as a bridge between culture, climate, and human wellbeing. Our designs embrace the warmth of regional vernacular while adhering to the geometric clarity of modernism.
From sprawling tropical villas and bespoke interior environments to commercial headquarters, every project is developed through an iterative dialogue with the client, topography, and master craftspeople.
0+Years of Practice
0+Built Works
0%Permit Success
00Design Hubs
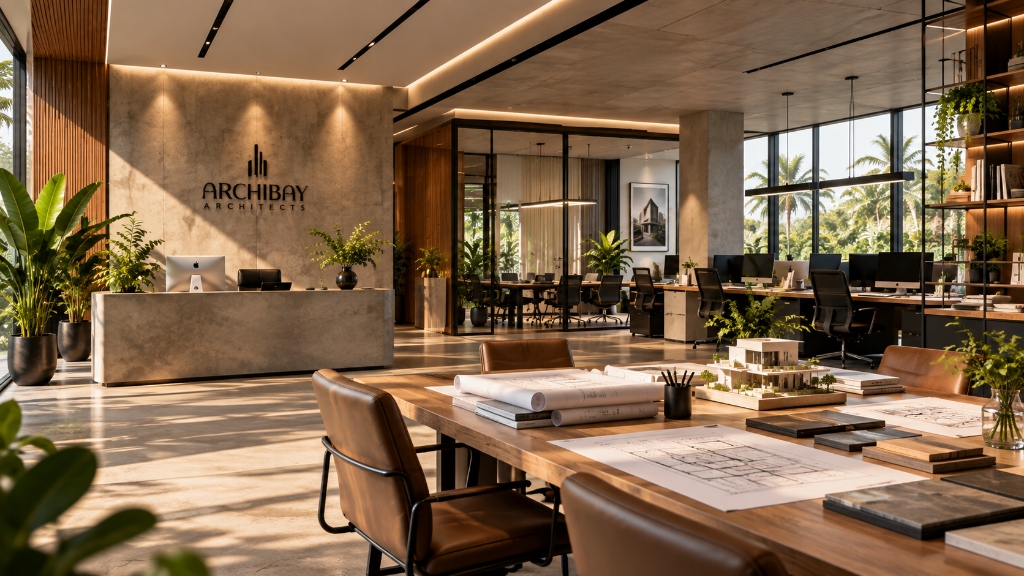
DESIGN FOUNDATIONS
Four Methodological Pillars
01
Contextual Sensitivity
We prioritize the unique narrative of each terrain, respecting local ecology, solar paths, and wind corridors.
02
Material Honesty
Authentic expression of exposed concrete, natural laterite stone, teak timber, and breathable terracotta masonry.
03
Tropical Microclimate
Passive cross-ventilation, internal central courtyards, deep overhangs, and lightwells that reduce artificial cooling.
04
Enduring Craftsmanship
Every joint, junction, and finish is built to gracefully age with time, combining traditional artistry with modern engineering.
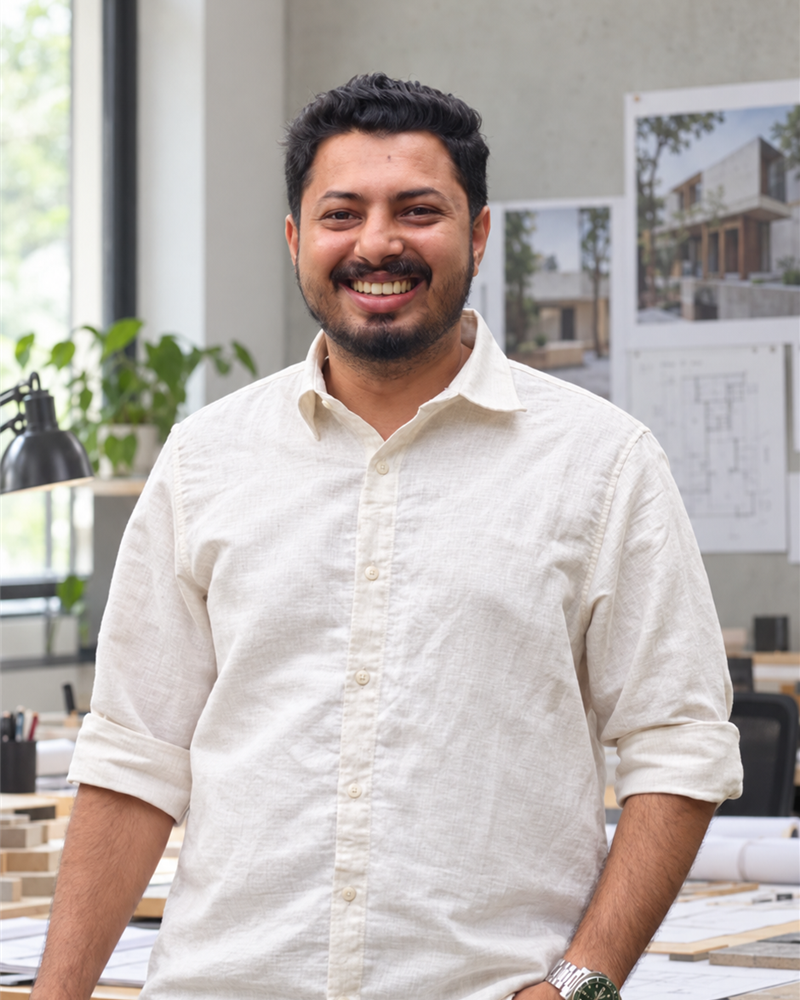
LEADERSHIP & VISION
Founders & Principal Architects
CLIENT VOICES
What Our Clients Say
“Working with the team was a wonderful experience from start to finish. They understood our vision, listened carefully to our requirements, and transformed our ideas into a space that feels truly unique to us. The attention to detail, thoughtful design, and professional approach exceeded our expectations. We’re extremely happy with the final result.”

Mr Ayyoob
Home Owner
1:00

Shaheed
Home Owner
CLARITY & TRANSPARENCY
Frequently Asked Questions
Clear, transparent answers about design fees, construction costs per sq ft, permits, timelines, and supervision across Kerala.
Have a specific question about your plot or budget?
Ask Our Lead Architect →Scope of Work
Both work. We can only design, only supervise, or do everything from plan to handover.
Pricing & Estimates
Our design and plan fee is ₹30 per sq ft, and it includes 4 revisions, 3D views, drawing set. In Kerala, architect fees generally run ₹50 to ₹100 per sq ft, or about 3 to 5% of the project cost. If you also build with us, complete construction from structure to finishing costs roughly ₹1,800 to ₹2,200 per sq ft for a budget finish, ₹2,200 to ₹2,800 for standard, and ₹2,800 to ₹3,500 or more for premium. That means a 1,500 sq ft standard home comes to about ₹33 to ₹42 lakh. If you only need the structure (foundation, walls, slab, plastering), expect roughly ₹1,000 to ₹1,700 per sq ft. Compound wall, interiors, and utility connections are extra unless we state otherwise. The final cost depends on your design, plot, and materials, so we give you a written estimate before you sign.
Construction Rates
In Kerala, construction usually costs about ₹1,800 to ₹2,200 per sq ft for a basic finish, ₹2,200 to ₹2,800 for a standard finish, and ₹2,800 to ₹3,500 or more for a premium finish. These rates cover the structure, roofing, flooring, plumbing, electrical work, and finishing. Compound wall, interiors, and utility connections are usually extra unless we include them in your quote. The final rate depends on your design, the materials you choose, and site conditions like soil, slope, and road access. Because of this, we give you a written estimate for your specific plan before you sign anything.